
Kitchen Remodeling
Can You Remove a Wall to Open Up Your Kitchen?
Sometimes the wall between your kitchen and dining room is what makes the space feel smaller than it actually is. You can picture how different things might look if that wall weren't there.
But can you actually remove it?
In many cases, yes. Removing a wall between the kitchen and dining or living room can create a more open layout, improve the flow between rooms, and allow more natural light to move through the space.
Before deciding to take it down, though, there are a few things worth understanding.
Is the Wall Load-Bearing?
Some walls simply separate rooms. Others help support the weight of the floors or roof above them. These are called load-bearing walls.
Removing a load-bearing wall is often possible, but the weight it carries still needs to be supported. That may mean installing a properly designed beam, adding support posts, or making changes to the structure below.
A structural engineer may be needed to determine how that support should be handled. Depending on the design, a beam or support post may also remain visible in the finished space.
Homes throughout Greater Lansing vary in age, layout, and construction. Two houses with similar-looking kitchens may have completely different framing behind the walls.
That's why determining whether a wall is load-bearing should happen before any demolition begins.
What's Hiding Inside the Wall?
Even a wall that doesn't support the house can have important things running through it.
Electrical wiring, switches, and outlets are common things to consider. Depending on the home, plumbing or heating and cooling ductwork may also run through the wall and need to be relocated.
And there's more to consider than what's inside the wall itself.
Once it's removed, the flooring, ceiling, and adjoining walls need to be finished. If the kitchen and dining room have different flooring, for example, you'll need to decide how those surfaces will come together.
In homes built before 1978, disturbing painted surfaces may also involve lead-safe renovation requirements.
These details can affect the amount of work involved, even when removing the wall itself is relatively straightforward.
Where Will the Cabinets Go?
This is something homeowners don't always consider when imagining an open kitchen.
Removing a wall can also mean removing the cabinets, countertop space, and electrical outlets attached to it.
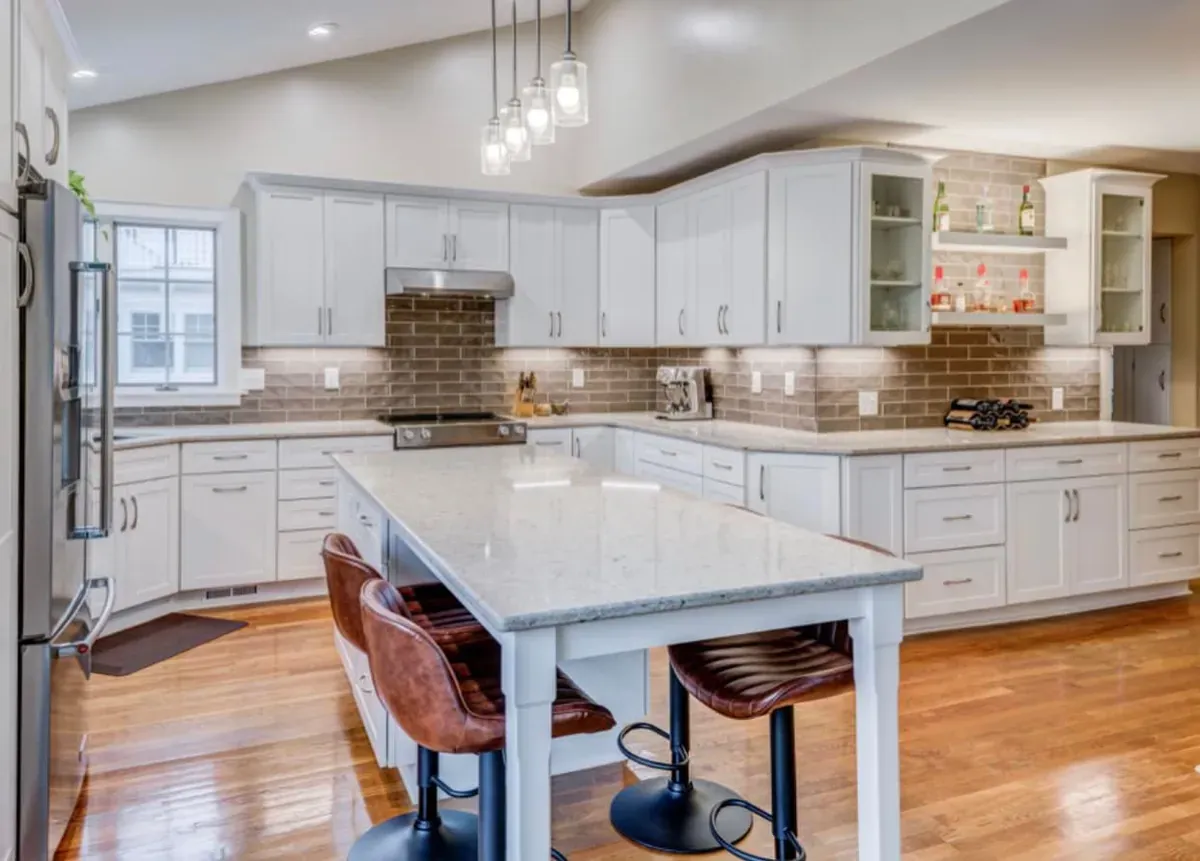
An island may be one way to replace some of that lost workspace and storage, but it needs enough room around it for people to move comfortably. You'll also need to consider where appliances will go and how the new layout affects everyday tasks.
Opening the kitchen should make it more functional, not leave you wondering where to put everything that used to fit.
Does the Entire Wall Need to Come Down?
Not necessarily.
Sometimes removing only part of a wall can make a meaningful difference. A wider opening between the kitchen and dining room might improve the connection between the spaces while preserving valuable cabinet or wall space.
It's also worth thinking about how you use the adjoining rooms.
An open kitchen means cooking sounds, activity, and countertop clutter are more noticeable from the living or dining area. Some homeowners like having everything connected. Others prefer a little separation.
There isn't one layout that works best for every household.
What Needs to Happen Before the Wall Comes Down?
Before starting a kitchen remodel that involves wall removal, the finished layout needs to be planned, including cabinet and appliance locations, lighting, and how the floors and ceilings will come together.
A floor plan and 3D design can help you see how the new space will function and whether the opening accomplishes what you're hoping for.
Removing or changing an interior wall generally requires a building permit in Michigan. Electrical, plumbing, or mechanical changes may require separate permits. Your local building department can confirm what's needed for your project.
Is Opening Up Your Kitchen the Right Choice?
Removing a wall can make two rooms feel more connected, but it doesn't automatically make the kitchen better.
Sometimes a fully open layout makes sense. Other times, a partial opening or a different arrangement of cabinets and appliances can solve the problem without removing the entire wall.
What matters is understanding what the change involves, what you'll gain, and what you may be giving up.
A kitchen should work well for the people who use it, whether that means opening up the space or keeping some separation between rooms.
Thinking About a Project of Your Own?
When you're ready to talk about what you're considering for your home, we'd be glad to hear from you.