
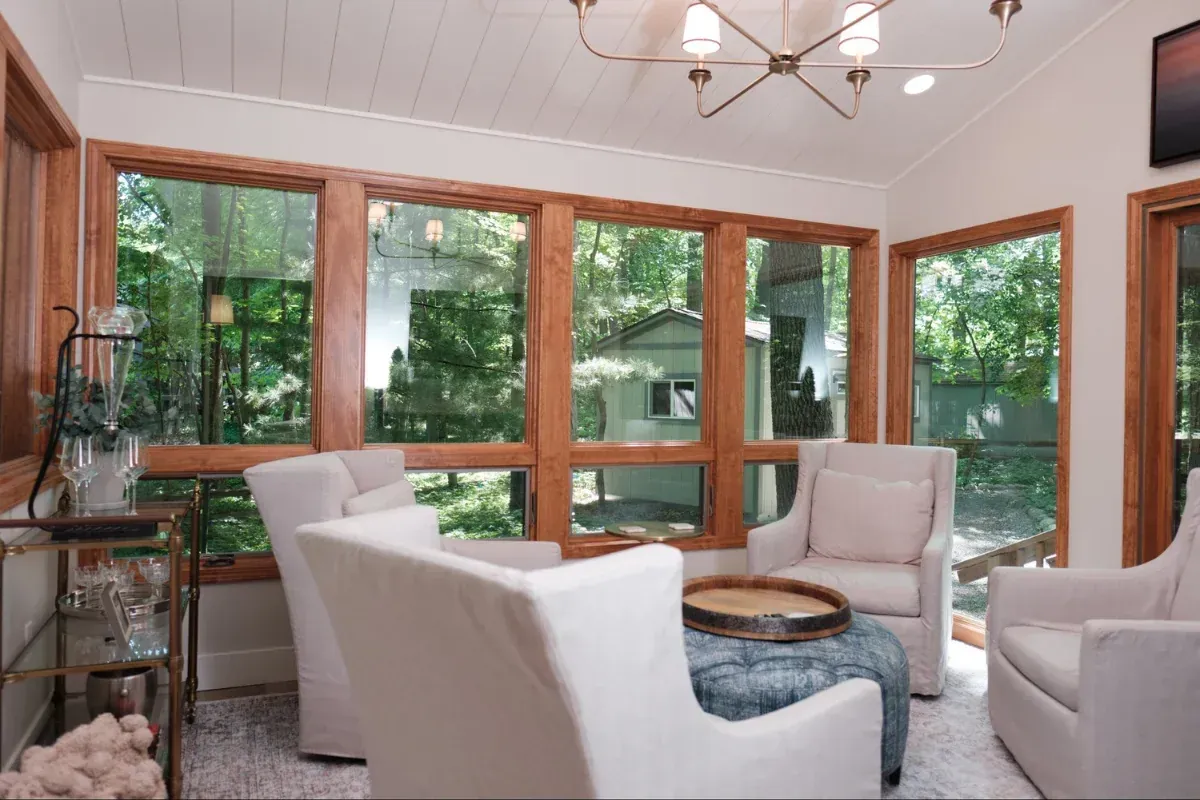
Home Additions & Custom Builds
When You Need More Home
Sometimes the home you love just isn't big enough anymore. Whether you're adding on to your existing home or building something new, we can help you plan for what comes next.
Two Ways to Build
Out or Up?
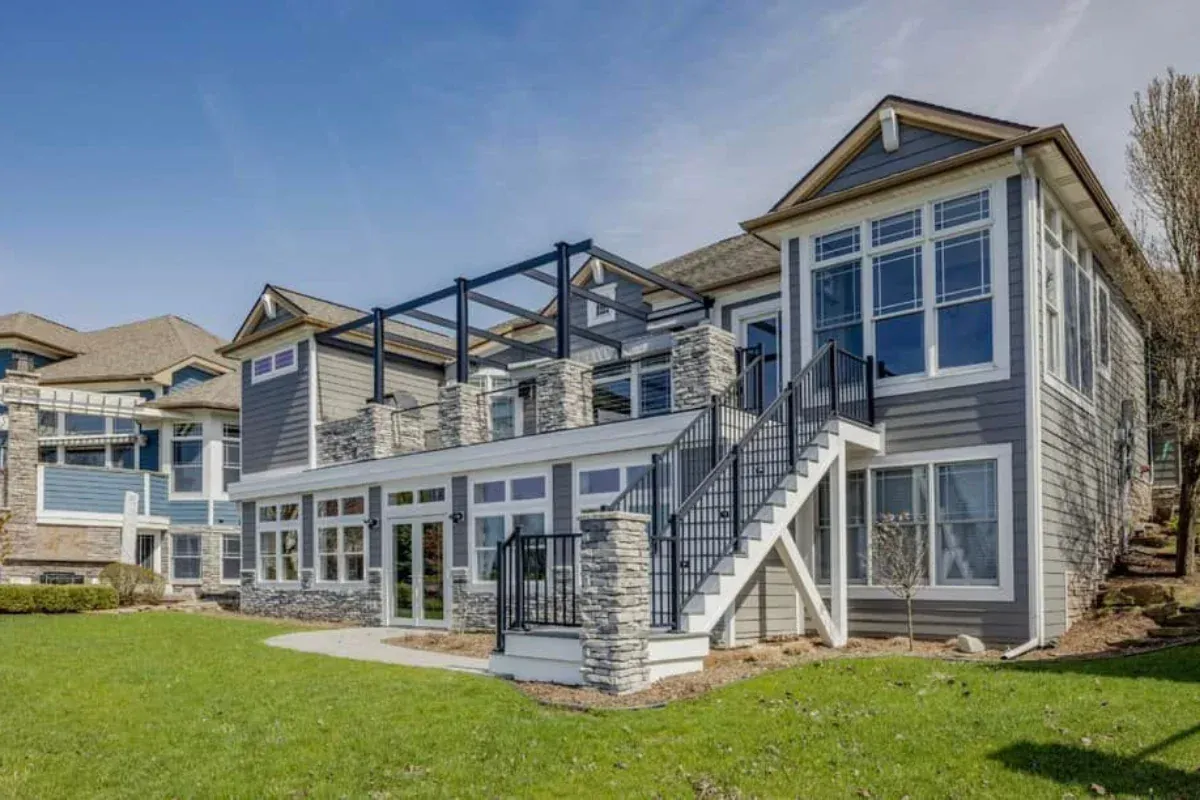
The first question is whether to build out or build up. Building out means adding a new foundation and giving up some yard space. Building up keeps your home's footprint, but it's more involved and may mean moving out while the work is underway.
The right choice depends on your home, your lot, and what you want the finished space to include.
It Should Look Like It Was Always There
A good addition feels like it belongs, not like it was added on later. We consider what gives your home its character, from the roofline and exterior materials to the windows, trim, and interior finishes, and carry those details into the new space.
Build From the Ground Up
Building a custom home gives you the opportunity to plan around how you want to live, right from the beginning. We work with an architect to develop plans that reflect your needs and the home you have in mind. With 3D design, you'll be able to see how it all comes together before construction begins. From the initial planning through the build itself, Teachout Builders manages the project and brings those plans to life. If you already have plans, we can work from those, too.
The planning doesn't stop at the walls of the house. If a deck, porch, or patio is part of what you have in mind, we can consider those outdoor living spaces from the beginning.
The TBI Approach
We do it right, and we don't disappear.
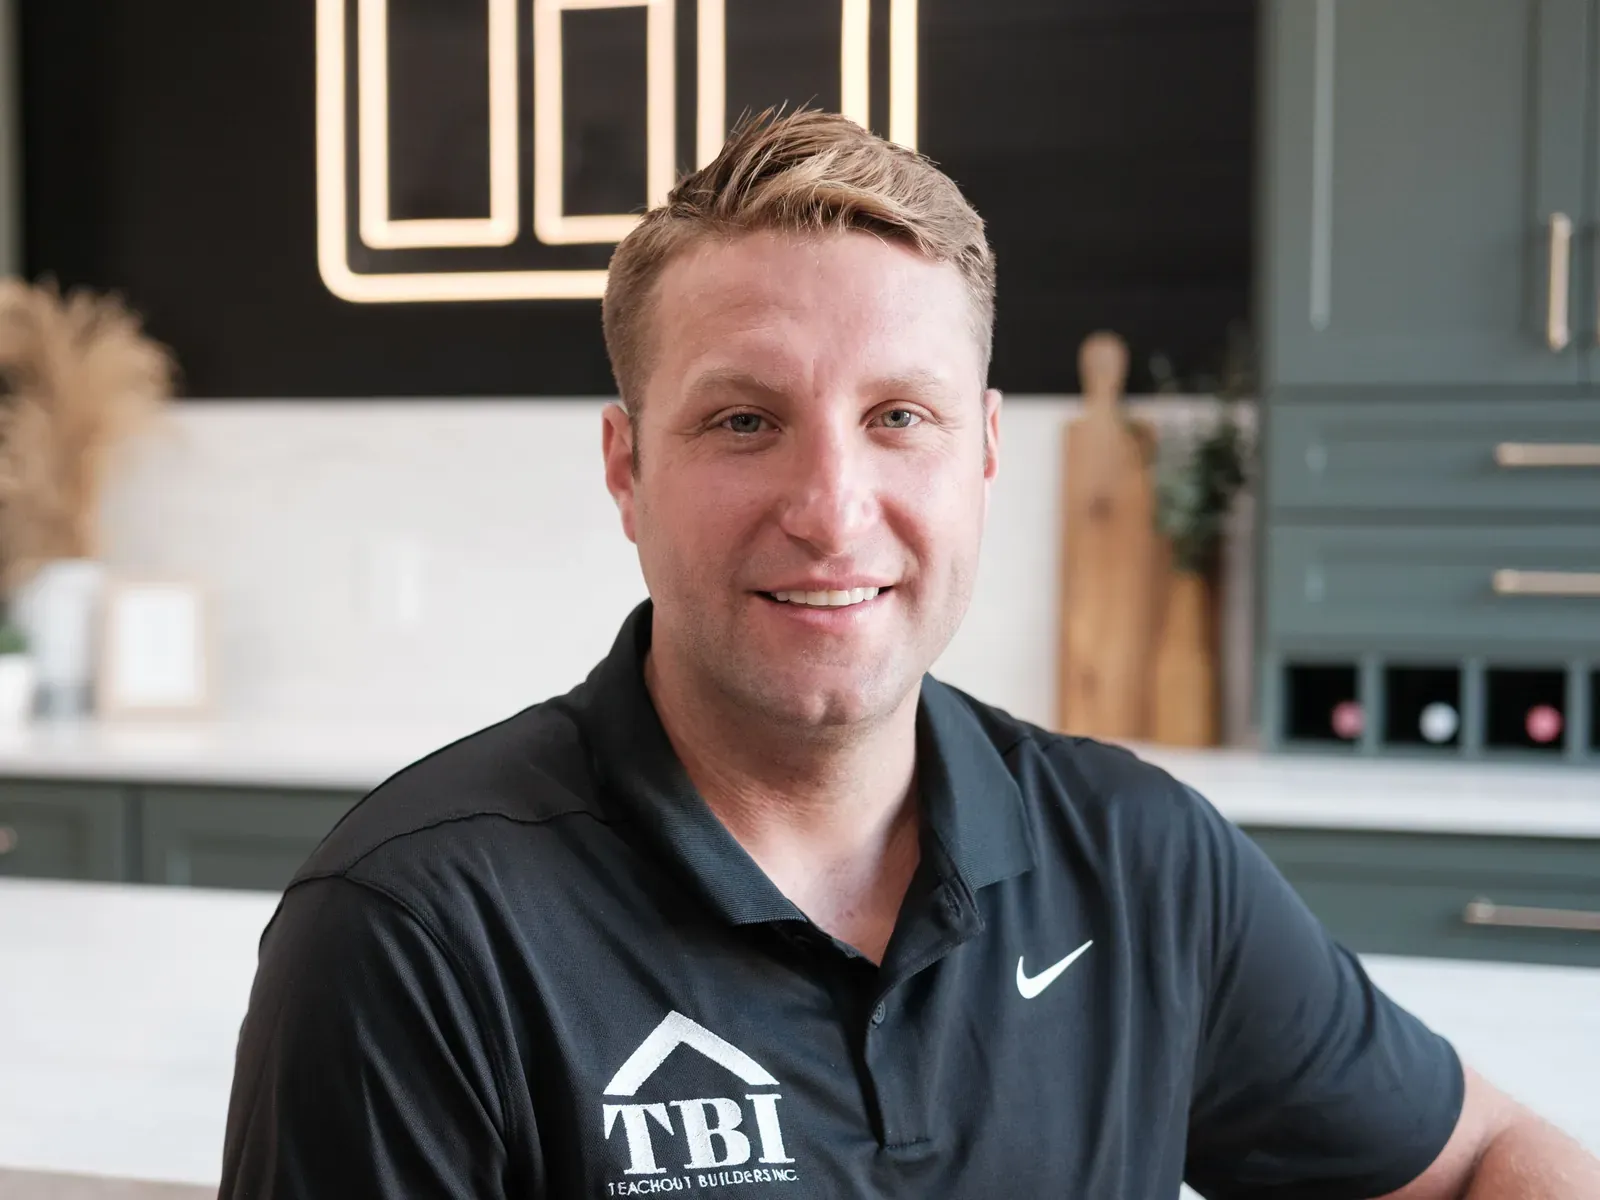
A Team That Stays Involved
Taylor stays involved from start to finish, while your project manager coordinates the work and keeps the project moving forward. Both are familiar with your project, so when questions come up, you'll know who to turn to for answers.
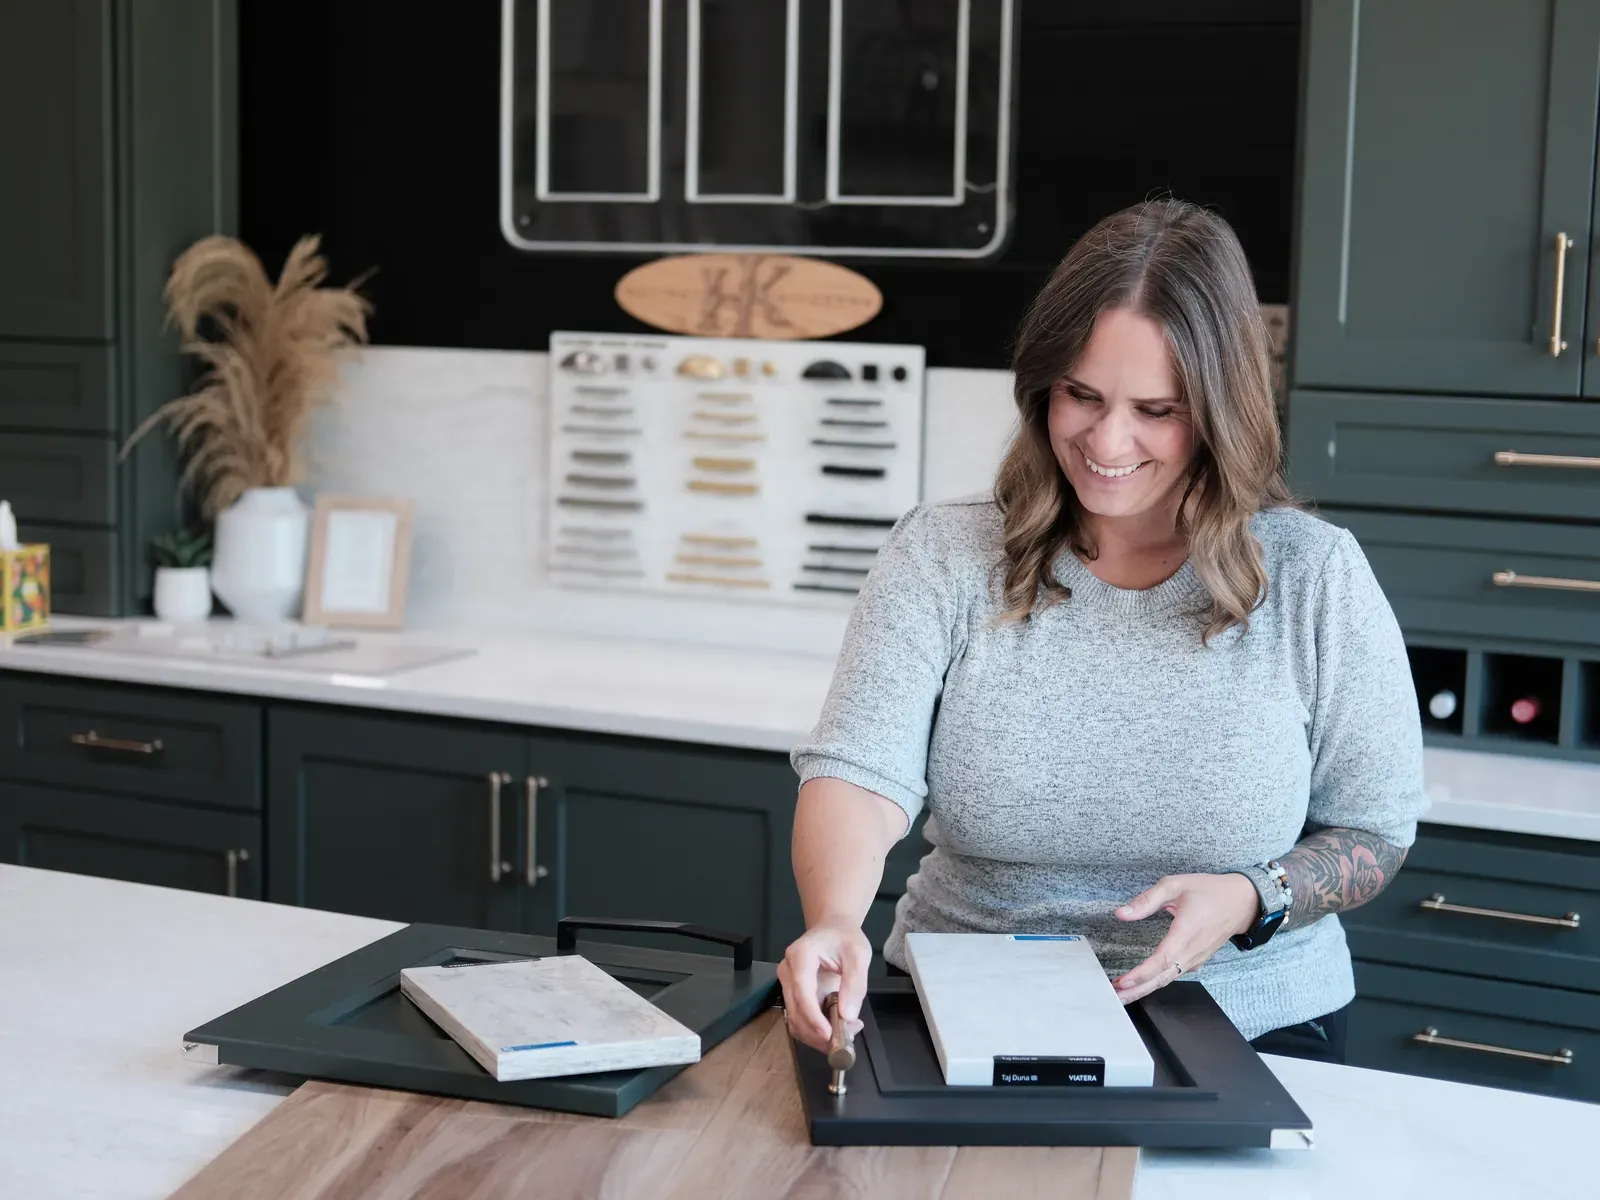
Design You Can See and Touch
When it's time to choose finishes, you can work with our design team at O'Leary Interiors. In their showroom you can see and compare materials in person, and see how the pieces come together before they're in your home.
Recent Projects
Questions Homeowners Ask
How Do I Know Whether to Build Out, Build Up or Build a New Home?
That's a decision we can help you make. We'll start by understanding what you need from your home, then look at what makes sense for the house, the property and your goals. We'll walk you through the options, including the costs involved, so you can make an informed decision about which direction is right for you.
Do I Need an Architect or Designer for an Addition or Custom Build?
You don't have to figure that out on your own. We work with an architect who handles the blueprints and plans, and our design team at O'Leary Interiors can help you with the finishes and materials. You'll be able to see many of the options in person at the showroom and have someone there to help you make decisions along the way.
Can You Match the New Addition to Our Existing Home?
Yes. We look at the details that make your home feel like your home, from the roofline and exterior materials to the windows, trim and interior finishes. The goal is for the new space to feel like it belongs, not like it was added on later.
Can You Build a Home From Our Own Plans?
Yes. If you already have plans for your home, we can work with them. Before construction begins, we'll have the architect we work with review the plans to make sure they meet local building codes and are ready for construction and permitting. If anything needs to be addressed, we'll work through it with you before we get started.
Can We Stay in Our Home During Construction?
It depends on the work we're doing and how much of the home is affected. If we're working in one part of the house, you may be able to stay while construction is underway. A project that affects most of the house, such as adding a second story, may require you to move out. We'll talk through what to expect before construction begins so you can plan accordingly.
How Long Does a Custom Home Take to Build?
Plan on about a year once construction begins. The size and complexity of the home can change that, and Michigan weather can affect the schedule, especially when we're working through the winter. Before we start, we'll talk through the timeline so you know what to expect.
Do You Offer Financing?
Yes. We offer financing through GreenSky. If financing is something you're considering, we can go over the available options with you as part of the project conversation.
Thinking About Adding on or Building New?
Call us early. A conversation at the beginning can help you understand what to consider before moving forward.