
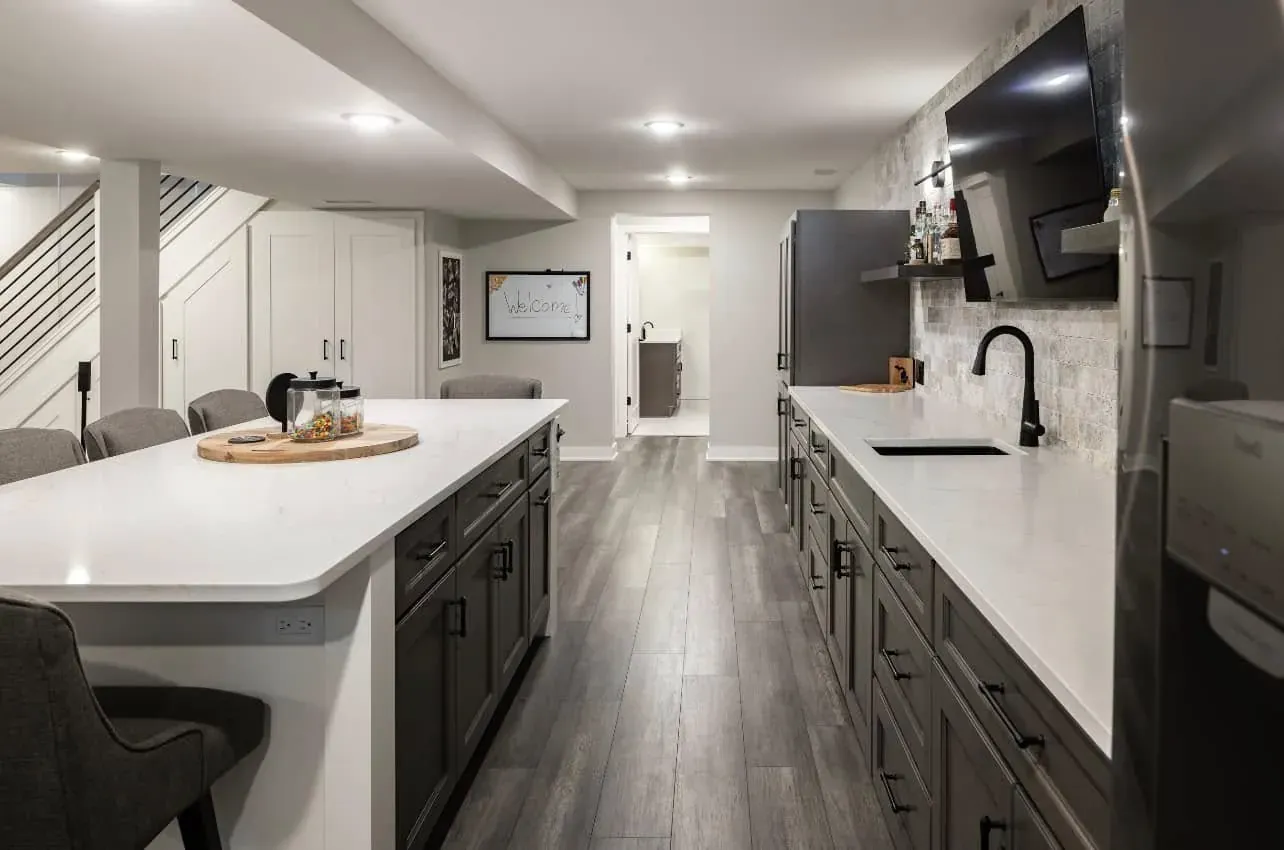
Basement Remodeling & Finishing
The Square Footage Downstairs Is Space You Already Own
Let's make more of it.
Making It Feel Like Part of the House
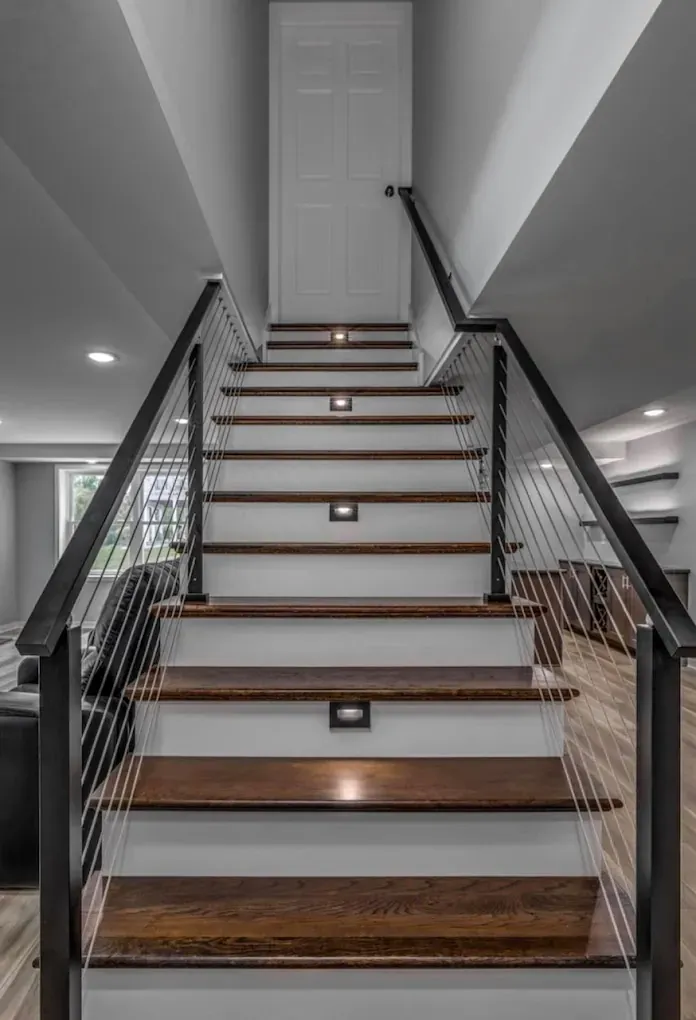
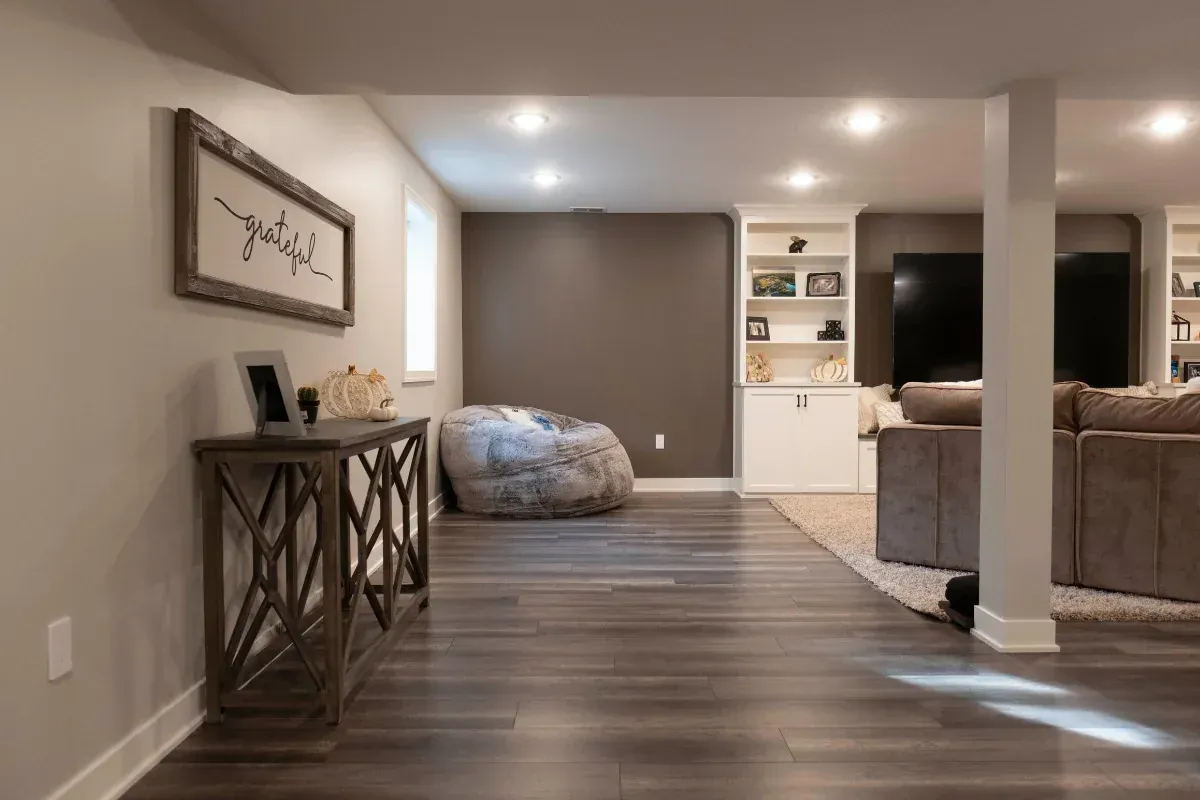
One of the questions we hear most is, “Will a finished basement feel like the rest of the house?” Yes. We often use the same trim and doors as the rest of the house, along with flooring that works well in a basement. Those details help the new space feel like it belongs with the rest of the home.
What People Build Down There
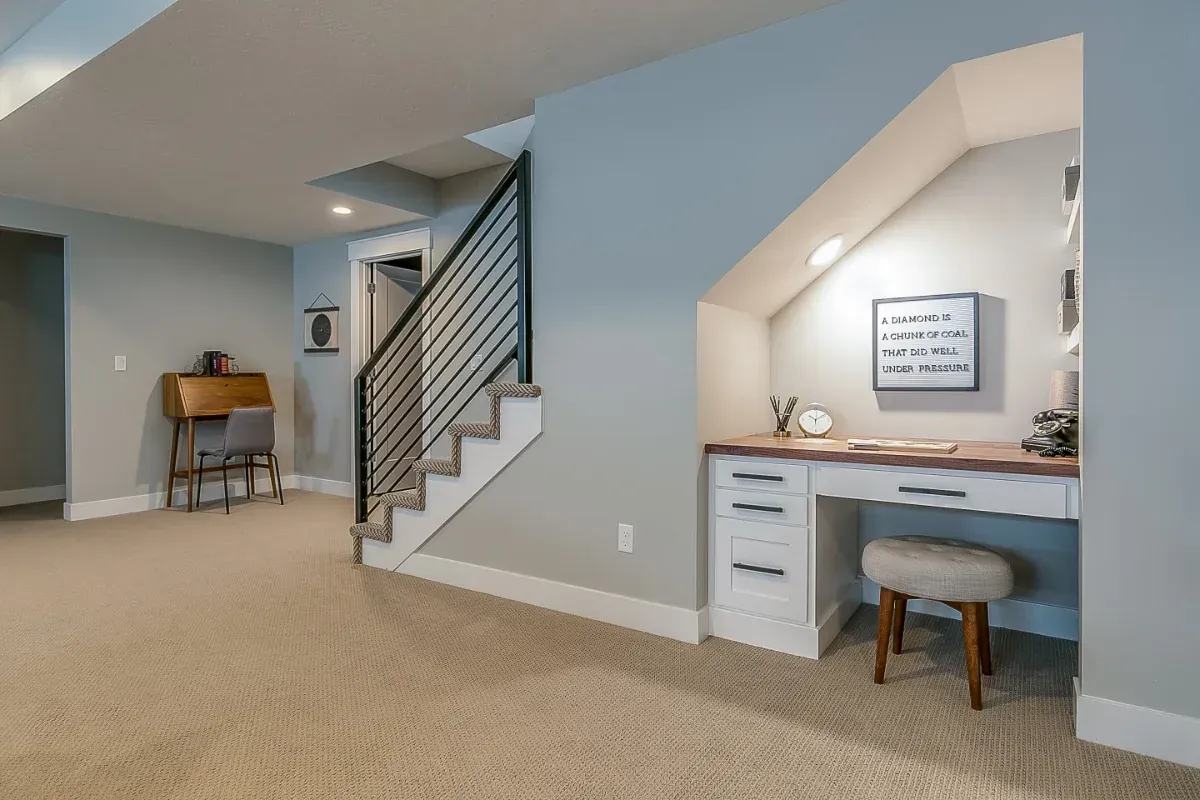
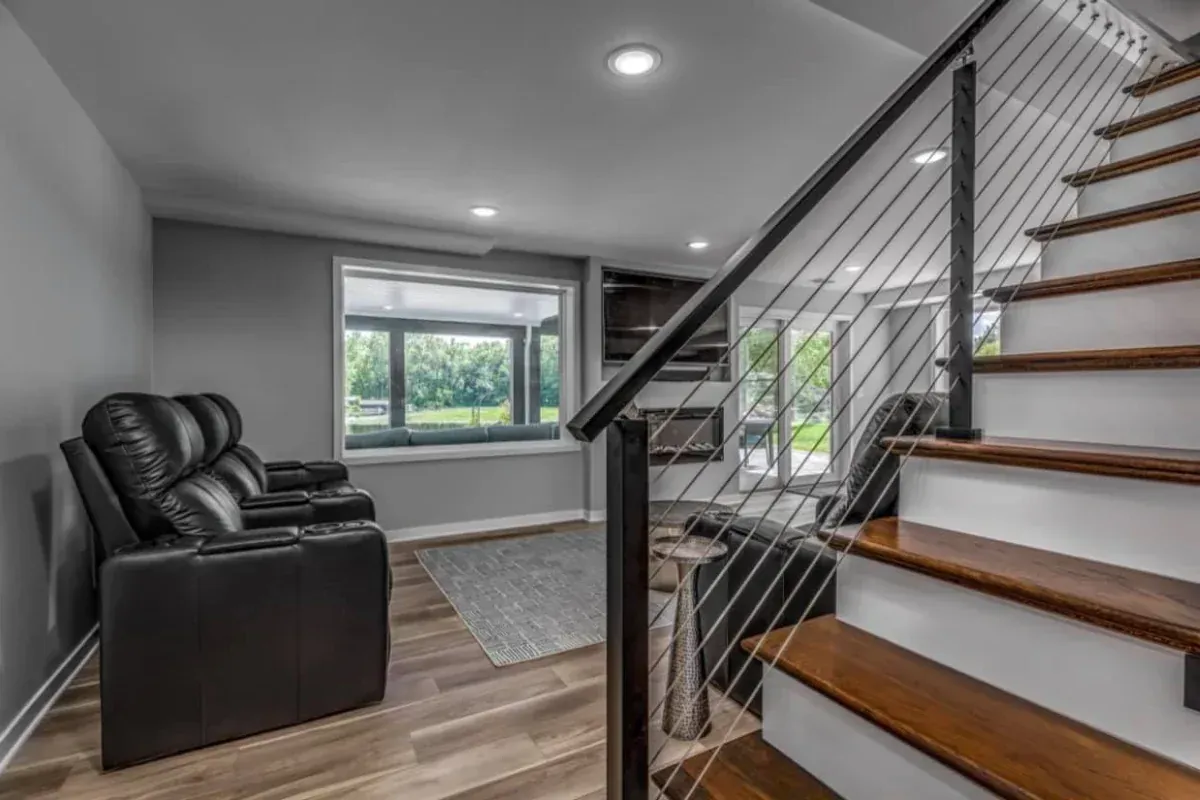
The basement is a great place to do something a little different, or a little more fun, than the rest of the house. We've turned the space under the stairs into extra storage or a built-in reading nook, and we've built wet bars, a theater room, and home gyms. Many basements also include a bedroom and bathroom.
Planning a bathroom down there? See how we approach bathroom remodeling.
Dry, Warm and Quiet
Another question we hear is, “Will it stay dry?” Keeping a basement comfortable means paying attention to moisture, insulation, and sound. Here's what we consider when finishing the space.
Dry
We look at moisture early in the project, checking for issues with drainage, grading, gutters, or the foundation and addressing the source. For flooring, we often recommend luxury vinyl plank (LVP). It's waterproof, so if water does get on the floor, it can be cleaned up easily.
Warm
We pay attention to the details that help keep a basement comfortable. That includes sealing cracks where air can get in, choosing the right insulation for the space, and making sure the ductwork is properly run so the heating and cooling can do their job.
Quiet
People worry that sound will carry upstairs. We insulate the floor joists, and we add a sound-dampening channel so the drywall hangs from the framing instead of attaching to it directly. Vibration doesn't travel up, and your conversations stay downstairs.
Consider the Other Side of the Wall
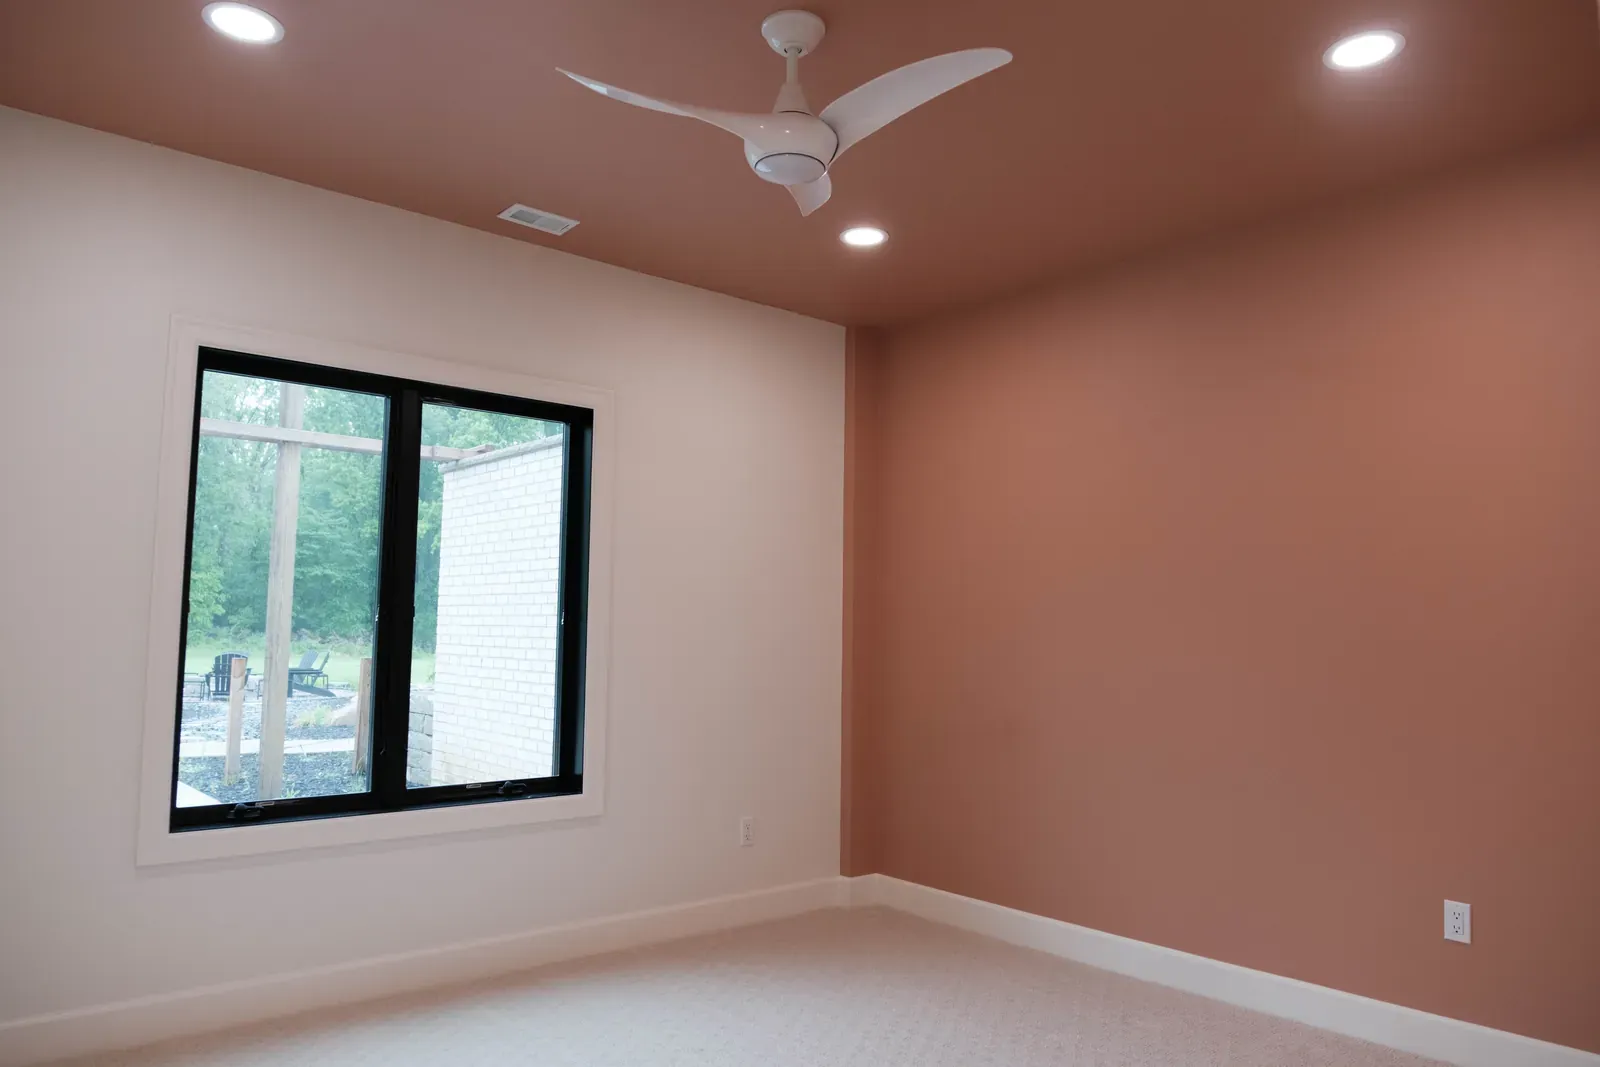
When a basement includes a bedroom, an egress window is required for safety. It also brings natural light into the space. One option is a fiberglass surround with built-in steps.
Finishing a basement sometimes means making changes outside the house, too. Grading, drainage, retaining walls, and landscaping can all be part of the project. On one basement project, we built a treated retaining wall and planted flowers in each step, creating a much nicer view from the window.
Room for Everyone
We recently finished a basement for a couple with a blended family. He had two children, she had four, and the main level just didn't have enough room. They were stressed about where everyone would sleep, and who'd have to share a bedroom. We built the space in the basement, and now there's plenty of room for the whole family.
Hear It From Taylor and Our Clients
Recent Basements
Questions Homeowners Ask
Can You Finish Any Basement?
Most basements can be finished, but every one is different. We look at the ceiling height, moisture, foundation conditions, mechanicals and existing layout to understand what we're working with.
Sometimes it's straightforward. Sometimes there are a few things that need to be addressed first. We'll let you know what we find and what it will take to make the space work.
How Do You Deal With a Damp Basement?
We need to figure out where the moisture is coming from before we finish anything. That could mean looking at drainage around the house, grading, gutters or the foundation itself.
The goal is to address the source of the moisture, not just cover it up. Once the basement is dry, we can move forward with finishing the space.
What Are the Requirements for a Basement Bedroom?
A basement bedroom needs an egress window, a window big enough to get out through in an emergency. It's about safety first, but it also brings a lot of natural light into the room. We'll make sure the window and the well outside it meet code, and we can make the view out of it worth looking at, too.
What Happens to the Furnace and Other Mechanicals?
They still need to be accessible, so we plan the basement around them rather than just boxing them in. Depending on the layout, we may build walls around the equipment or work it into a utility or storage area.
We also have to account for things like ductwork, plumbing and electrical when we lay out the finished space. The goal is to make the most of the basement without making the mechanicals difficult to get to when they need service.
How Long Does It Take to Finish a Basement?
It depends on the size of the space and what you want to include. A straightforward basement finish will take less time than a larger project with a bathroom, bedroom, new walls or more extensive work.
Once we've looked at the space and talked through what you want to do, we can give you a better idea of the timeline. Every basement is a little different, so we'd rather give you a realistic schedule based on your project.
Do You Offer Financing?
Yes. We offer financing through GreenSky. If financing is something you're considering, we can go over the available options with you as part of the project conversation.
That Square Footage Is Waiting
Tell us how you'd like to use the space. We'll talk about what you have in mind and what it would take to make it happen.