
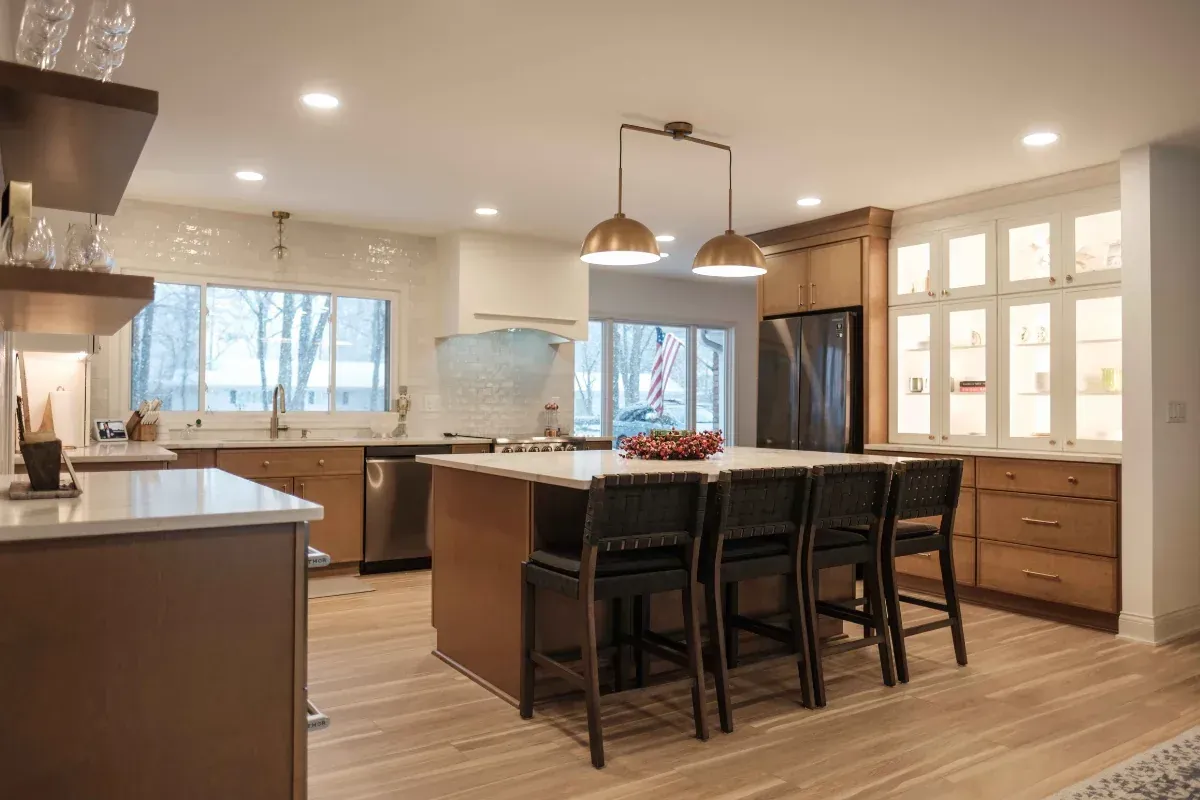
Kitchen Remodeling
The Kitchen Is the Room Your Home Revolves Around
We design and build kitchens with careful planning and attention to the details that matter.
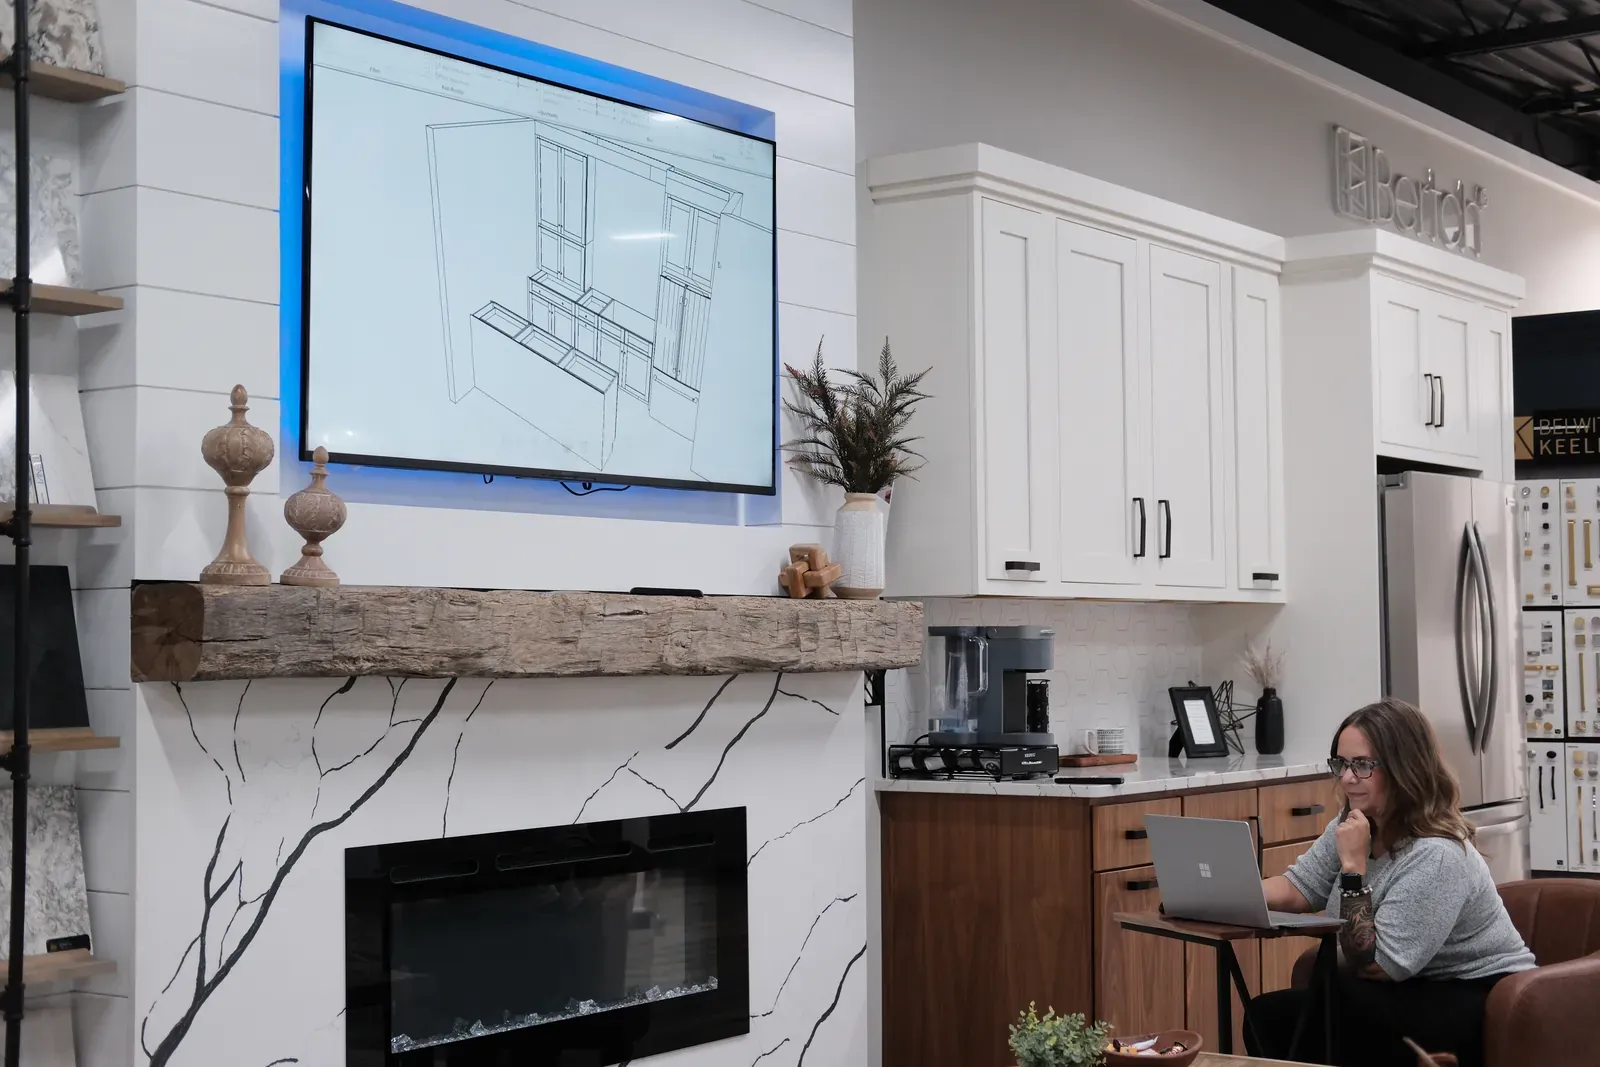
See Your Kitchen Before We Build It
Every kitchen starts with a conversation about how your family uses the room. Working with a designer, we'll create a 3D design and floor plan of your new kitchen so you can see how the layout, cabinetry and other elements come together. It's also an opportunity to review the design and make adjustments before construction begins.
We also pay attention to the details that affect how your kitchen functions every day, from appliance placement that makes cooking and meal prep easier to lighting where you need it most.
The Decisions That Shape a Kitchen
Three decisions shape a kitchen more than most people expect: the layout, the cabinetry and the countertops. A well-planned layout affects how you move through the room, while cabinetry determines much of your storage and the overall look. Countertops bring their own considerations, from appearance to everyday use. We take the time to work through these choices with you, considering both how they'll function and how they'll look in your home.
We Can Figure It Out
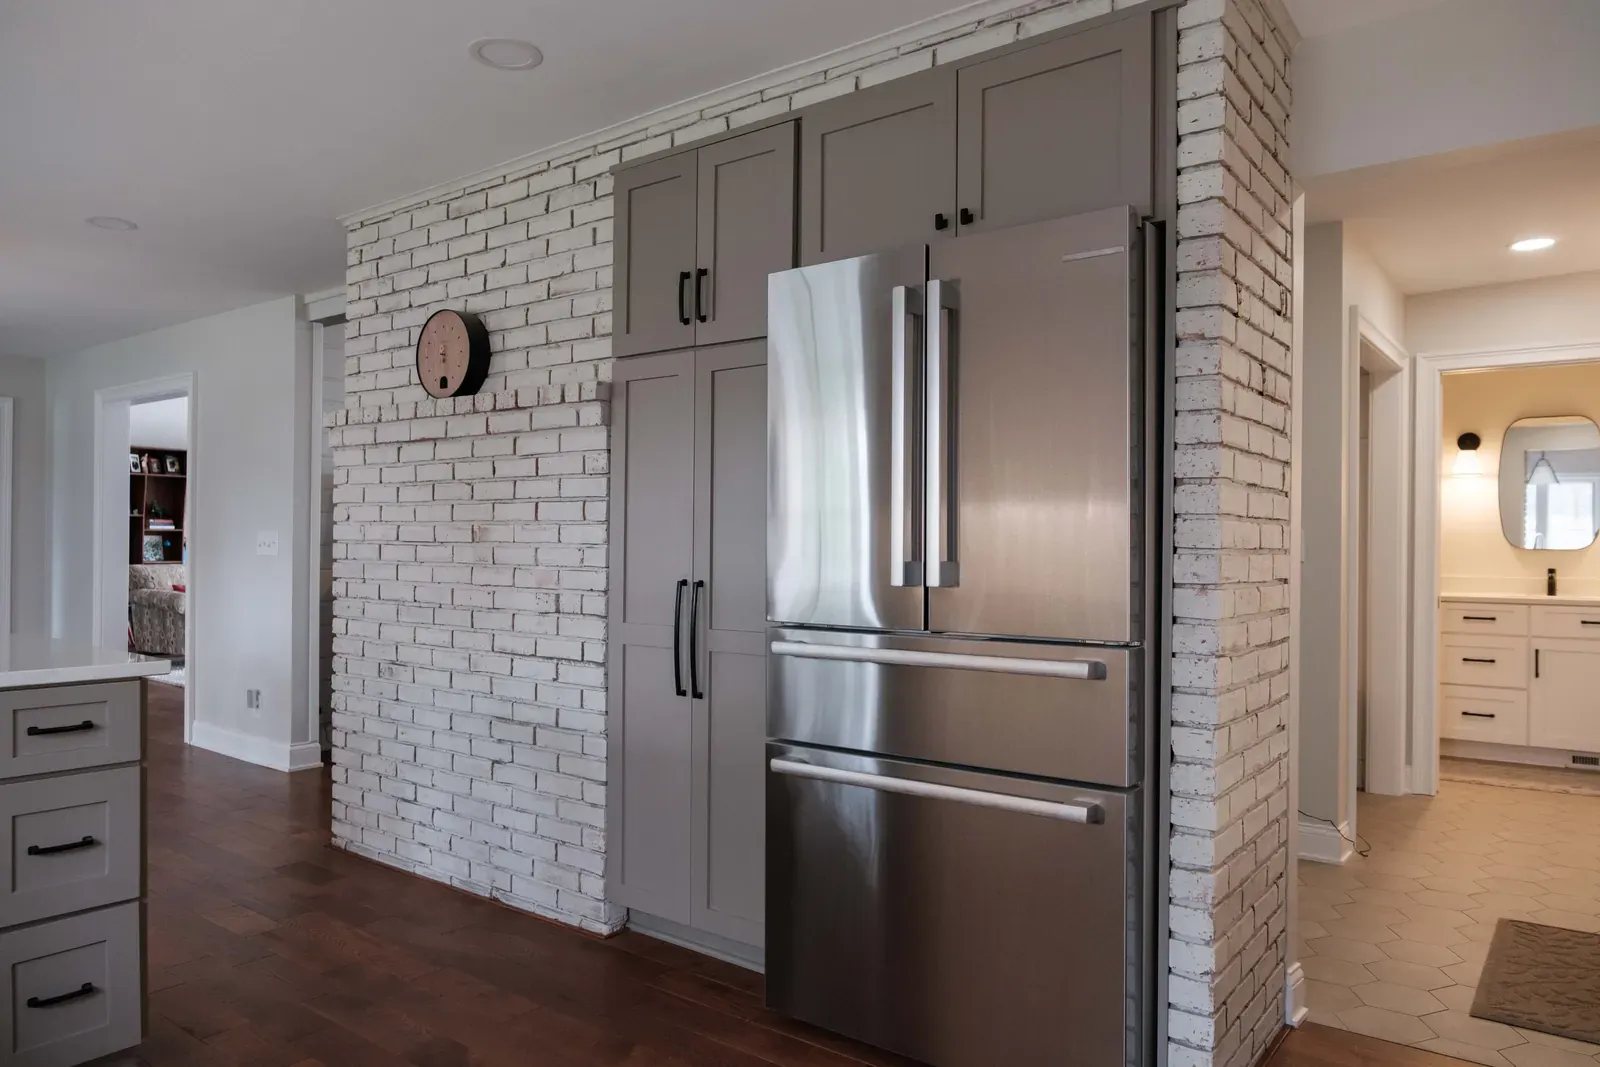
A homeowner wanted her refrigerator where a built-in 1950s brick grill stood.
We figured it out, removed part of the brickwork and built the kitchen layout she wanted.
I had talked to various other companies/contractors because we had a pesky 1950s indoor grill built into a brick wall and no one was willing to tackle it except Taylor. … All I can say is WOW! From the beginning to the end (and beyond), they helped with design, gave us ideas, and carried out all of the work with professionalism and precision. Every single person that came into our home did great, professional, clean work.
What to Expect
- № 01
Design
You sit down with a designer and talk through what you need from the kitchen.
- № 02
See It First
You review a 3D design and floor plan, and we work through any needed adjustments together.
- № 03
Plan
Once you've approved the design, we set a start date and give you a timeline.
- № 04
Build
We get to work on your kitchen, keeping you informed of progress and communicating along the way if plans or timing need to change.
We'll do the work we've promised and agreed to. A kitchen remodel gets worse before it gets better, so we'll talk with you up front about how long you'll be without a working kitchen and keep you informed throughout the project. When it's time to choose finishes and materials, the designers at O'Leary Interiors can help guide your selections.

Hear It From Taylor
Recent Kitchens
Questions Homeowners Ask
How Long Does a Kitchen Remodel Take?
Most kitchen remodels take about 12 weeks. Every kitchen remodel is different, so the timeline depends on the scope of the project, the selections you make, and whether the layout or structure of the kitchen is changing. A straightforward update may move more quickly, while a remodel that involves moving plumbing, electrical, walls, or other structural changes will take more time. We'll walk you through the schedule before work begins so you know what to expect and why.
Can I Stay in My Home During a Kitchen Remodel?
In many cases, yes. We understand that moving out isn't always practical, so we'll work with you to plan the project around your needs and what's possible with the work being done. Your kitchen may be out of service for part of the project, and we'll talk through what to expect so you can plan ahead. If there are times when the work will make staying home more difficult, we'll communicate that with you in advance.
Can You Change the Layout of My Kitchen?
Yes. Changing the layout can be a great way to make your kitchen work better for how you use it. We'll look at the space, listen to what you want to accomplish, and work through the possibilities with you. Depending on the changes, moving walls, plumbing, electrical, or other elements may also be part of the project, and we'll identify those considerations during the planning process.
Can You Remove a Wall to Open Up My Kitchen?
Sometimes. Removing a wall can make a big difference in how a kitchen feels and functions, but first we need to understand what that wall is doing. We'll evaluate the space and determine whether it's structural and what may be involved in removing it. From there, we'll talk through the options with you and how the change would affect the rest of the project. If the kitchen needs more room than the house has, an addition may be the answer.
What Happens If You Find a Problem Once Construction Begins?
Sometimes, you don't know exactly what's behind a wall until you open it up. If we uncover an unexpected issue, we stop and tell you. We'll explain what we found, why it matters, and what options are available before moving forward. Our goal is to make sure you understand what's happening and why, so there are no surprises along the way. More on that in our homeowner resources.
Do You Handle the Permits for a Kitchen Remodel?
Sure do! We'll take care of the permits required for your project and coordinate the necessary inspections along the way. It's one less thing for you to have to worry about while your kitchen comes together.
How Do You Protect the Rest of My Home During Construction?
Protecting your home is part of the job. We take steps to keep the work area contained, protect the areas we're working through, and minimize dust and debris from moving into the rest of your home.
Do You Offer Financing?
Yes. We offer financing through GreenSky. We can go over the available options with you when we talk about your project.
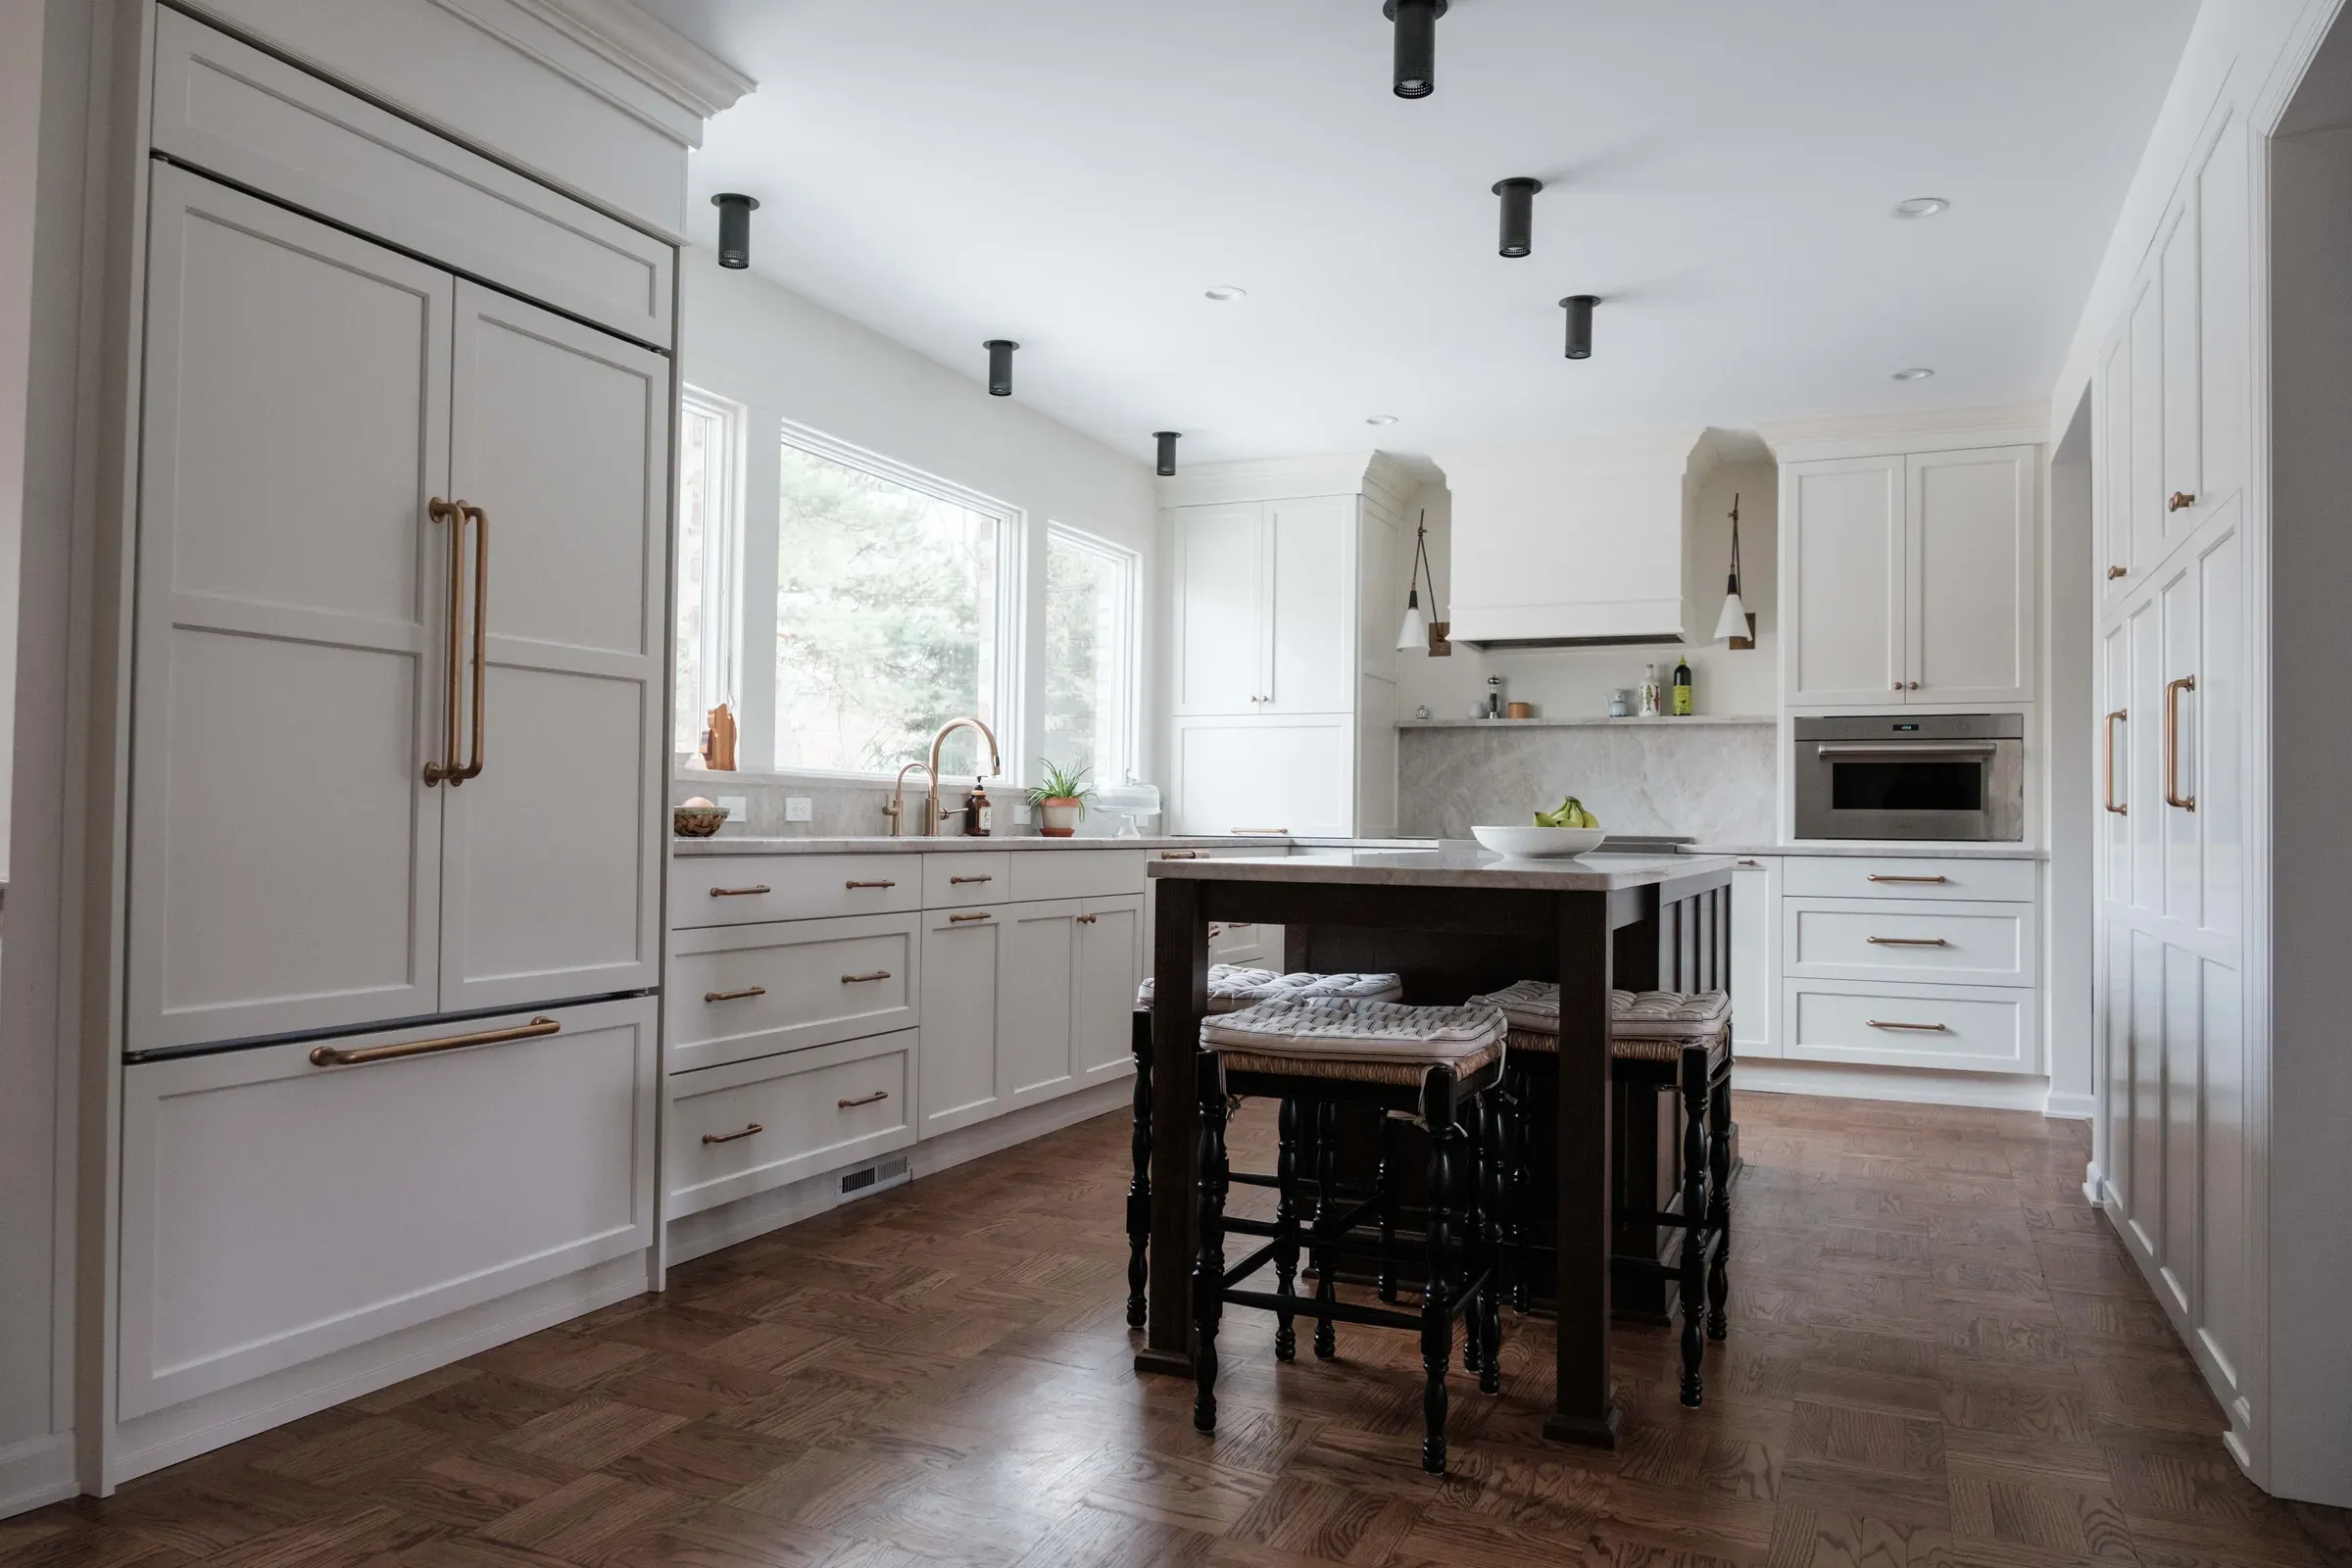
Thinking About Remodeling Your Kitchen?
Tell us what you'd like to change. We'll help you understand what it would take to make it happen.