
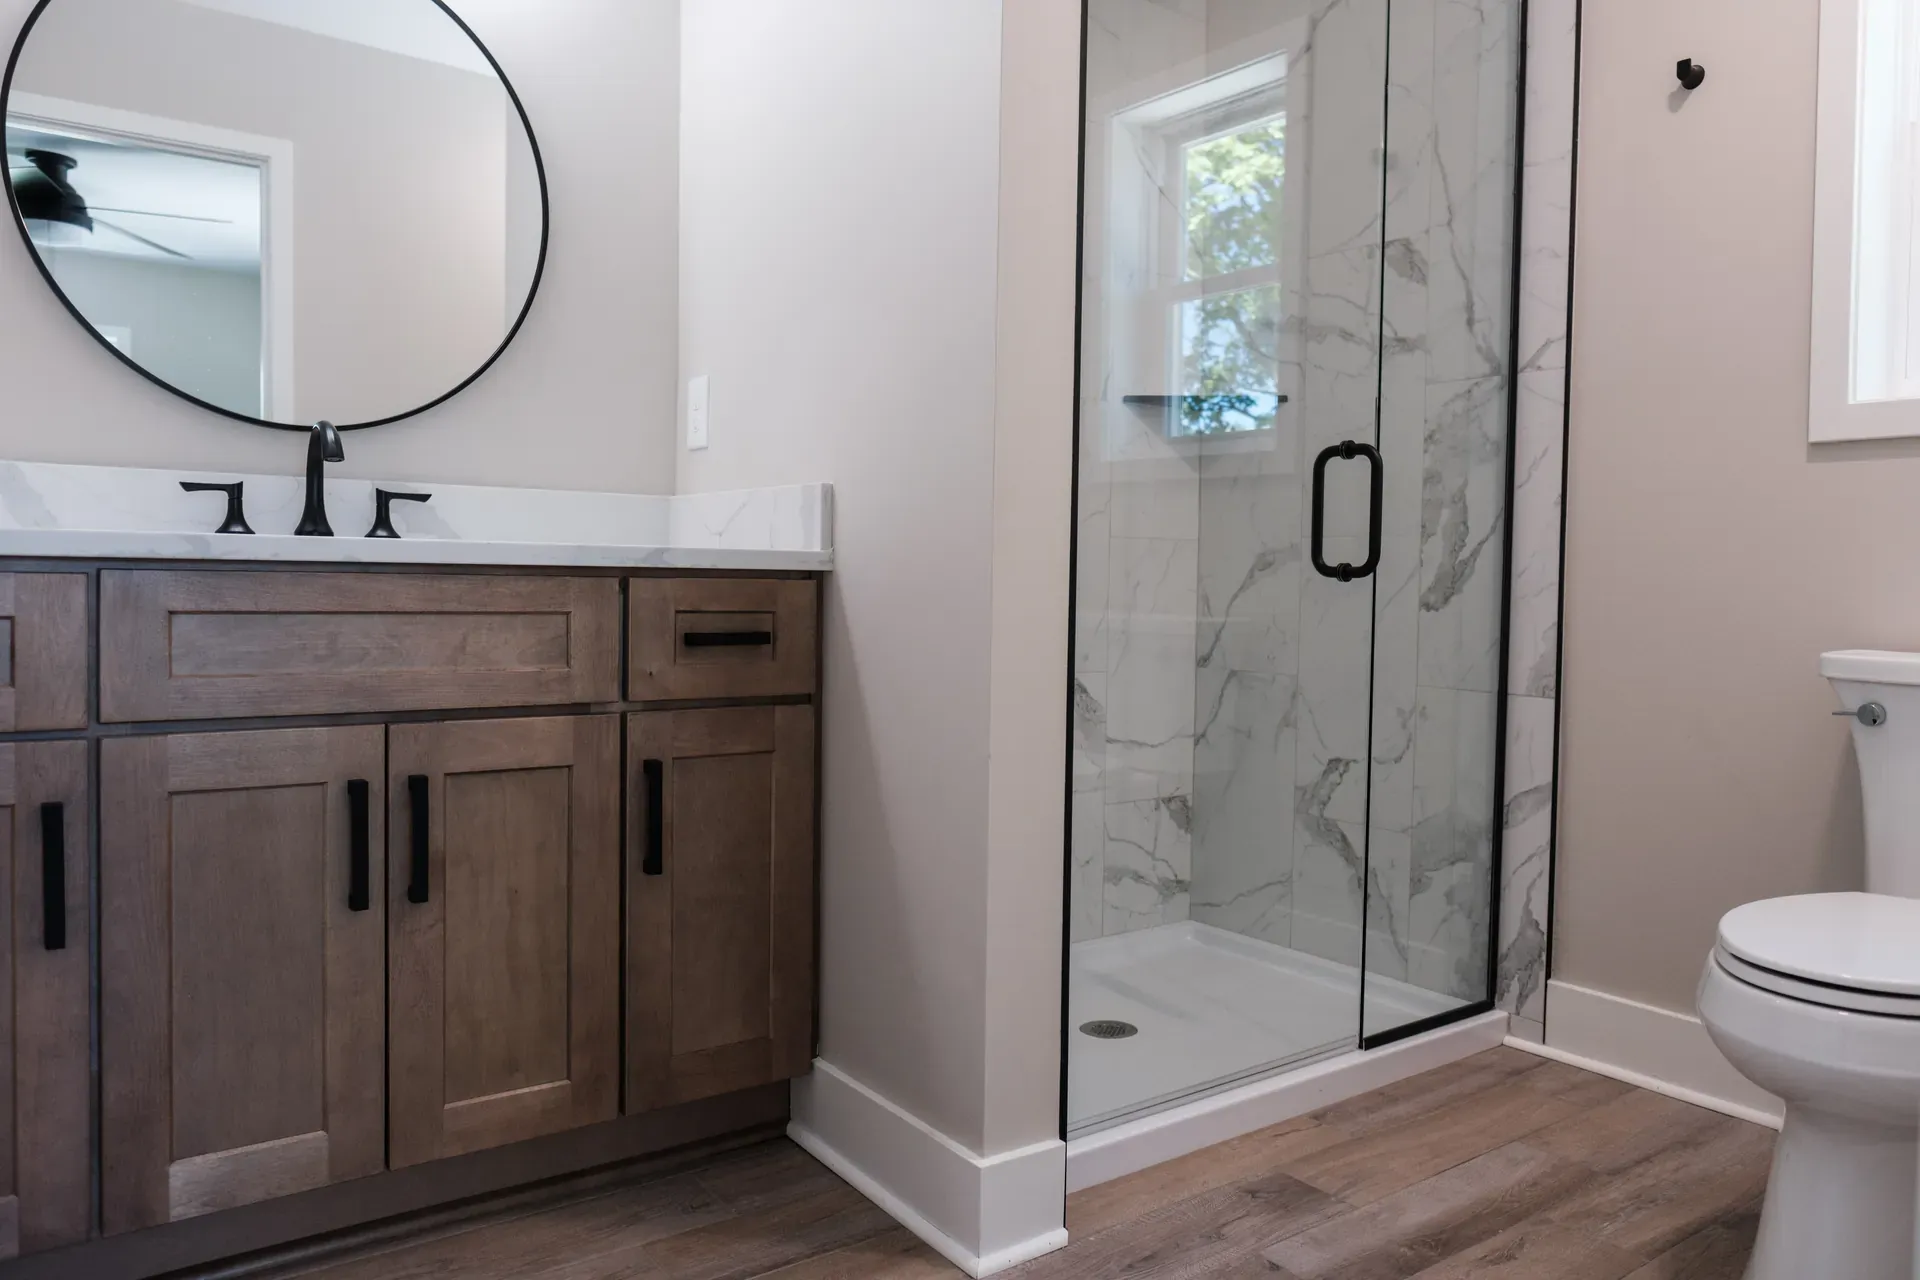
Bathroom Remodeling
Can You Change the Layout of a Bathroom?
You might look at your bathroom and assume the toilet, shower, and vanity have to stay exactly where they are. After all, that's where the plumbing is.
But that's not necessarily the case.
Many bathrooms can be rearranged to make better use of the space. Sometimes that means moving a vanity a few feet. Other times, it means relocating the shower or changing the entire layout.
The question isn't just whether something can be moved. It's whether the change makes sense for your bathroom.
Start With What's Not Working
When planning a bathroom remodel, consider what bothers you about the current layout before choosing new tile or fixtures.
Does the bathroom door swing into an awkward spot? Is the vanity too close to the toilet? Is there enough storage? Would a walk-in shower make more sense than the bathtub nobody uses?
These are the kinds of things that can make a bathroom frustrating, even when everything is in good condition.
Understanding what isn't working is the first step toward deciding what needs to change.
Some Fixtures Are Easier to Move Than Others
Not all plumbing changes involve the same amount of work.
Moving a vanity along the same wall is often fairly straightforward. Moving a toilet is usually more involved because of the larger drainpipe beneath it.
Showers and tubs have their own considerations. Replacing a bathtub with a walk-in shower is often possible, but the drain location, floor structure, and available space all need to be evaluated.
Moving plumbing is possible in many bathrooms, but how much work is involved depends on where the existing pipes are and where they need to go.
What's Beneath the Floor Matters
A bathroom layout isn't determined by the room's dimensions alone. In homes throughout Greater Lansing, what's underneath the floor can make a big difference in how easily plumbing can be moved.
An unfinished basement or accessible crawlspace may provide easier access to drainpipes. A finished basement can make changes more involved, especially if ceilings need to be opened. In a home built on a concrete slab, relocating plumbing may require cutting into the concrete.
The floor framing and existing plumbing connections also need to be considered. Some conditions can be evaluated before construction, while others may not be fully visible until demolition begins.
Two bathrooms that look almost identical can require very different amounts of work to achieve the same layout.
Don't Forget About Storage
A bathroom can have a beautiful new layout and still fall short if there's nowhere to put anything.
Think about what you need to store. Towels, toiletries, cleaning supplies, and everyday items all need a place. If you're replacing a vanity, consider how much storage you're giving up or gaining. Drawers, medicine cabinets, and built-in shelving can make a difference, especially in smaller bathrooms.
Sometimes adjusting the layout creates room for a larger vanity or a linen cabinet. Other times, adding a bigger shower means sacrificing storage somewhere else.
It's worth making those decisions together, rather than figuring out where everything goes after the layout is finalized.
See the Layout Before Construction Begins
It's one thing to imagine a new bathroom. It's another to see how everything fits together.
A measured floor plan and 3D design can help you understand where the fixtures will go, how much room you'll have between them, and whether doors, storage, and walkways will function the way you expect.
You can also compare different arrangements before committing to one.
A design won't reveal every condition hidden behind the walls, but it can help identify layout problems before construction starts.
Is Changing the Layout Worth It?
Changing a bathroom layout can add to the cost and construction time, particularly when plumbing needs to be relocated.
Sometimes keeping everything in its current location makes perfect sense. If the layout already works well, there may be no reason to change it.
But if the room has never functioned the way you'd like, it's worth understanding what a different arrangement could accomplish and what it would take to get there.
Thinking About a Project of Your Own?
When you're ready to talk about what you're considering for your home, we'd be glad to hear from you.